
Key findings at a glance
- Podium decks move under vehicle loading, so any system on them must bridge cracks — rigid coatings are not an option.
- Penetration count is the dominant risk: drains, planters, services and lighting are where decks leak.
- Falls to drainage must be built into the structural slab or the screed, not corrected later with a coating.
- Planter boxes are the single most common source of podium leaks and need their own internal tanking and drainage.
- Because the waterproofing sits under the finishes, a survey before opening up frequently saves most of the deck.
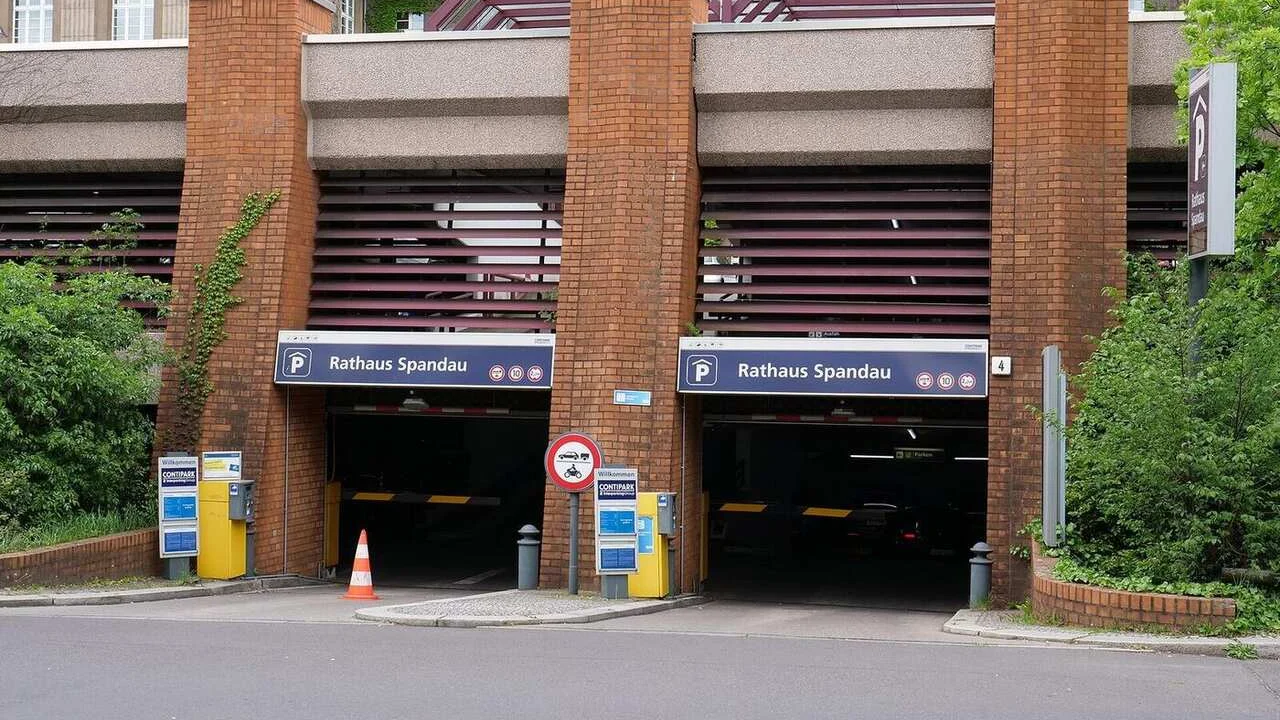
Podium decks are the most demanding waterproofing application in a typical Pune development, and the most expensive to get wrong, because the failure surface is buried under paving and the space below is occupied. This guide sets out the build-up and the detailing that determine the outcome.
Why a podium is harder than a terrace
A terrace carries foot traffic and thermal movement. A podium carries vehicles, landscaping, sometimes fire tender loading, and the structural deflection that goes with all of that. It also carries a far higher density of penetrations, and it sits over parking, retail or apartments where water arriving is not a stain on a ceiling but a claim.
The practical consequence is that the tolerance for detailing error is much lower. On a simple terrace a mediocre system detailed reasonably will usually perform. On a podium, an excellent system detailed carelessly at twelve penetrations will leak at some of the twelve.
The build-up
| Layer | Purpose | Specification note |
|---|---|---|
| Structural slab | Load bearing | Falls built in where possible; crack width controlled per IS 456 |
| Screed to falls | Drainage | Minimum around 1 in 100 to outlets; no ponding tolerated |
| Primer | Bond | Matched to the membrane; substrate moisture checked first |
| Crack-bridging membrane | Waterproofing | PU liquid membrane at 1.2–1.5 mm, or polyurea where downtime matters |
| Reinforcement at details | Movement and junctions | Fabric bands at cracks, upstands and penetrations |
| Protection layer | Mechanical protection | Protection board or geotextile before any follow-on trade |
| Drainage layer | Relieve water above the membrane | Geocomposite drainage sheet under landscaping |
| Wearing course | Traffic surface | Aggregate-broadcast PU, or paving on pedestals |
Two layers in that table are routinely omitted on cost grounds and should not be. The protection layer is what stops the follow-on trades destroying the membrane in the window between it being laid and being covered — reinforcement dragged across it, scaffold feet, screed barrows. The drainage layer is what stops water sitting permanently on top of the membrane under landscaping.
Not sure what your property needs?
Book a free deep-scan inspection. We map the moisture, trace where the water actually enters, and give you a written report with a fixed estimate — at no cost and with no obligation.
The penetrations, one by one
Drainage outlets
Outlets must be set below the finished surface so water actually reaches them, and the membrane must be dressed into the outlet body and clamped, not merely finished up to it. Two-stage drainage — an upper outlet at paving level and a lower one at membrane level — is the correct arrangement wherever paving sits on pedestals, because water that gets through the paving needs somewhere to go.
Planter boxes
These are the single most common source of podium leaks we investigate. A planter is a permanently saturated container of soil sitting on the deck. It needs its own internal tanking, its own drainage outlet connected to the deck drainage, a root-resistant membrane, and a filter layer between soil and drainage. Building a planter directly onto deck waterproofing and filling it with soil is a leak with a delay built in.
Services and lighting
Every conduit, light fitting base and service riser through the deck needs a sealed collar bonded to the membrane. The common failure is a later trade drilling a fixing through completed waterproofing — which is why the deck build-up should be sequenced so that fixings are set before the membrane, not after.
Upstands at buildings
Where the deck abuts a building wall, the membrane must run up the wall a minimum of 150 mm above finished level and be mechanically terminated. This junction takes water running off the wall face in addition to deck water, so it is under more load than the field of the deck.
Movement joints
A podium of any size has expansion joints, and the joint is a designed discontinuity in the structure that the waterproofing must span while still allowing movement. This means a purpose-made joint system — a bellows or a membrane loop with a movement allowance — not a bead of sealant across the gap. A rigid seal across a moving joint fails in its first thermal cycle, and the joint is precisely the place where a failure delivers water straight into the structure.
Choosing between PU and polyurea
PU liquid membrane at 1.2 to 1.5 mm is the standard specification: it bridges cracks, takes traffic with a suitable wearing layer, and is applied with equipment any competent contractor has. Polyurea is specified where downtime is the dominant cost — a working commercial car park, a hospital, a plant — because it takes traffic within the hour rather than after days of curing. Polyurea costs substantially more per square foot, and on a project where the deck can simply be closed for a week, that premium buys nothing.
Before opening up an existing deck
Because the waterproofing is buried, the instinct on a leaking podium is to open up the area above the visible leak. Water travels laterally along the membrane and along the slab, so that area is frequently the wrong one. A moisture survey of the deck and the soffit below, before any paving is lifted, regularly narrows the work from the whole deck to a defined zone — and the survey costs a fraction of the paving reinstatement it avoids.
Podium or parking deck leaking into the space below?
Frequently asked questions
Why do podiums leak more than terraces?
Vehicle loading produces real deflection, penetration density is far higher, and the space below is occupied — so there is more to resist and less margin.
What system suits a parking deck?
A trafficable PU deck coating with aggregate broadcast and a UV-stable topcoat, or polyurea where the deck must reopen the same day.
Can it be done without lifting the paving?
Rarely — the membrane sits beneath. But a survey often reduces the area that has to be lifted from the whole deck to one zone.
Book your free waterproofing inspection
Leakproofs by Betterwork works across Pune and Pimpri-Chinchwad. An engineer visits at a time that suits you, deep-scans the affected area, and hands you a written report and fixed price. Eligible work carries a 10-year warranty.
Related guides
A 30-Day Monsoon Readiness Plan for Pune and PCMC Commercial Premises
A four-week pre-monsoon plan for offices, warehouses, factories and retail in Pune and PCMC, plus the four failure points behind…
Learn more
9 Renovation Mistakes That Cause Leaks in Pune Homes
The nine ordinary interior renovation decisions that create leaks in Pune flats within a year, and the sequence that avoids…
Learn more
Building a New Home in Pune? The 7 Waterproofing Stages You Cannot Skip
The seven construction stages where waterproofing has to happen in a new Pune home, what to ask for at each,…
Learn moreExplore related services and areas
Our services
- Terrace Waterproofing
- Roof Waterproofing
- Bathroom Waterproofing
- Wall Waterproofing
- Basement Waterproofing
- Water Tank Waterproofing
- Balcony Waterproofing
- Swimming Pool Waterproofing
Specialist treatments
- Terrace Waterproofing
- Bathroom & Toilet Waterproofing
- Basement & Underground Tank Waterproofing
- External & Internal Wall Leakage Treatment
- PU & Epoxy Coating Waterproofing
- Injection Grouting (Pressure / Chemical)
- Dampness & Seepage Treatment
- Monsoon Pre-Inspection & Leakage Detection