


Terrace & Tanks
Stop rainwater leakage through terraces, roofs and slabs, and seal overhead or underground water tanks that are losing water.
View DetailsTechnology-oriented waterproofing services in Pune & PCMC
10-Year Warranty Mon–Sat, 9:00 AM – 7:00 PM +91 96376 90999
Pune & Pimpri-Chinchwad
Terrace, bathroom, basement and external wall waterproofing by trained crews — priced in writing before we start, and backed by warranty.
Leakproofs by Betterwork
We provide professional waterproofing services for homes, commercial buildings, and industrial properties across Pune and PCMC. With over 10 years of experience, advanced deep-scanning technology, detailed inspection reports, and a 10-year waterproofing warranty, we deliver solutions designed for long-term protection.
Our services
Choose the area of your property that is leaking — each treatment is applied by trained crews and backed by our 10-year warranty.
Terrace waterproofing in Pune
Terrace waterproofing in Pune from ₹55–130 per sq ft by system — PU, acrylic, membrane. Free inspection near you, water test before handover, 10-year warranty.

Roof waterproofing & roof leakage repair in Pune
Permanent roof leakage solution in Pune & PCMC: RCC slab, tin shed and metal roofs. Rate per sq ft in writing after a free inspection. Warranty-backed.

Bathroom waterproofing & leakage repair in Pune
Bathroom leakage repair near you in Pune — grout injection, joint sealing or full re-waterproofing. Bathroom waterproofing ₹90–200/sq ft. Free inspection.

Wall waterproofing & wall seepage treatment in Pune
Wall leakage repair in Pune: exterior wall waterproofing from ₹35–90/sq ft, interior damp treatment and crack repair. Source found first. Free inspection.

Basement waterproofing in Pune
Basement waterproofing in Pune from ₹110–260/sq ft: positive-side membranes, negative-side crystalline and PU injection for active leaks. Free site survey.

Water tank waterproofing in Pune
Underground and overhead water tank leakage repair in Pune with potable-safe waterproofing (₹80–180/sq ft). Sump and cement tank leak solutions near you.

Balcony waterproofing in Pune
Balcony leaking into the flat below? We fix the threshold, slope and tile joints that cause it. Balcony waterproofing ₹60–140/sq ft in Pune. Free inspection.

Swimming pool waterproofing in Pune
Prevent water loss and structural damage with professional swimming pool waterproofing suitable for new construction and renovation projects.

Commercial waterproofing in Pune & PCMC
Comprehensive waterproofing for offices, apartments, shops, malls, warehouses, and other commercial properties across Pune and PCMC.

Industrial waterproofing in Pune
Industrial waterproofing for factories, warehouses, tin sheds and plant roofs across Pune, Chakan and PCMC MIDC. Work planned around production. Free survey.

Terrace, roof & bathroom leakage repair in Pune
Leakage experts in Pune & PCMC for ceiling, slab, wall and bathroom leaks. Thermal scan and moisture meter locate the source before any repair. Free visit.
Wall seepage treatment & dampness control in Pune
Seepage experts in Pune & PCMC. We trace where water enters with moisture mapping, then treat the source — not just the stain. Free inspection, warranty.

Kitchen waterproofing in Pune
Protect your kitchen floors, walls, and adjoining areas from water leakage and moisture with effective kitchen waterproofing solutions.
Where is it leaking?
Pick the part of your property that is affected and we will show you how we treat it.
Stop rainwater leakage through terraces, roofs and slabs, and seal overhead or underground water tanks that are losing water.
View Details
Keep your home interiors protected from dampness and efflorescence with our range of interior waterproofing solutions.
View Details
Dodge the problem of unwanted seepage and leakage in your bathrooms with expert waterproofing solutions.
View Details
Seal cracks, holes, and dents in difficult corners that are leakage-prone and get easy solutions to waterproofing.
View Details
Say goodbye to loose tiles and leakages from tile gaps by our range of tiling solutions.
View Details
Go through all of our waterproofing solutions and see what you require according to your needs.
View All SolutionsLeak detection technology
Not sure which waterproofing solution your property needs? Our team uses advanced deep-scanning technology to inspect affected areas and identify potential leakage and moisture zones.
After the inspection, we provide a detailed scanning report with our findings and the recommended waterproofing solution — so you know exactly what is wrong before you spend anything on fixing it.
Deep scan
We scan the affected structure to map moisture and locate the true entry point.
Scanning report
You receive a written report with findings and the recommended treatment.
Fixed estimate
A clear price for the recommended solution, agreed before work starts.
10-year warranty
Completed work is water-tested and handed over with a written warranty.
For businesses
From large residential societies and shopping malls to hotels, resorts, farmhouses, factories and commercial buildings, Leakproofs by Betterwork provides customized waterproofing solutions backed by 10+ years of experience.


We cover 100 property types across eight industry categories.
Why Leakproofs
Deep-scanning equipment locates where water actually enters. Treating the visible patch alone is why most waterproofing fails within a season.
A decade of terrace, bathroom, basement and industrial projects across the city — we know how local construction fails and why.
A scanning report, a fixed estimate and a warranty document. No verbal promises and no revised pricing halfway through the job.
The team that quotes is the team that works. Surface preparation and curing times are followed rather than rushed.
Completed work is water-tested in front of you and covered by a written 10-year warranty on the treated area.
One bathroom or an entire factory roof — the same diagnostic process and the same standard of finish applies.
Where we work
Our crews work across all four zones of Pune and throughout Pimpri-Chinchwad.
Book your waterproofing inspection today and get the right solution for your property — free of charge, with no obligation.
Prefer to talk? +91 96376 90999
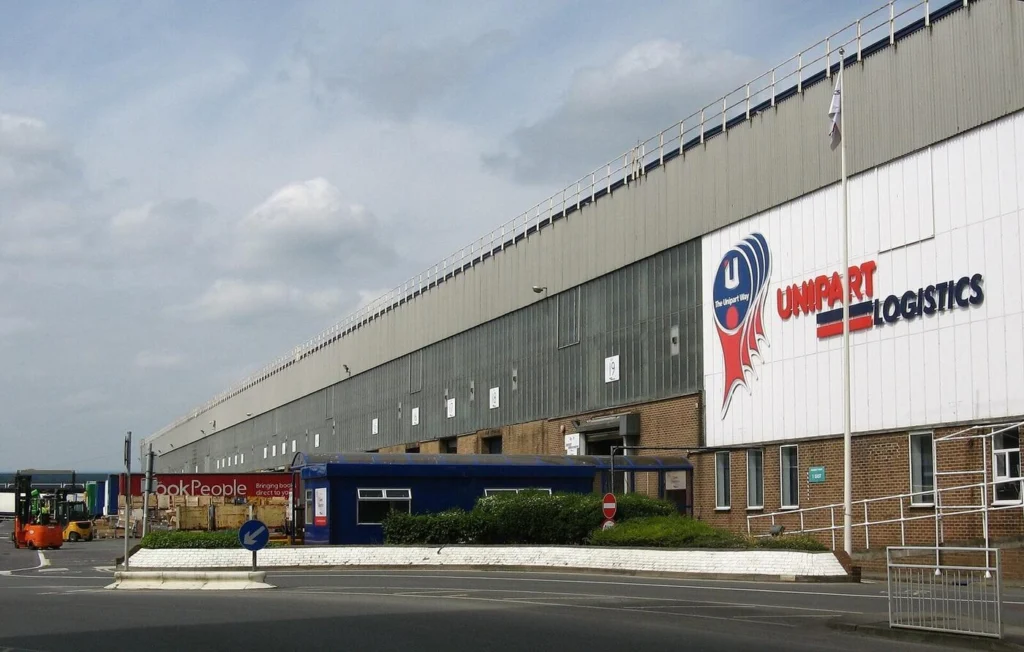
For an office in Kharadi, a retail unit on FC Road, a warehouse in Chakan or a plant in Bhosari, a monsoon leak is not a maintenance item — it is stock, equipment, downtime and, in regulated premises, a compliance question. This is a thirty-day plan that works backwards from the first week of June, plus the four failure points that account for most of what we get called to.
| Failure point | Typical symptom | Pre-monsoon action |
|---|---|---|
| Blocked drainage | Ponding on the roof; water backing up at a low point | Clear, test, and assign ongoing responsibility |
| Roof penetrations | Drips directly below a vent, duct, mount or fastener line | Reseal each penetration individually; check fastener washers |
| Facade and expansion joints | Damp on internal face of an external wall after wind-driven rain | Rake out and replace flexible sealant |
| Basement and sump | Seepage at the floor-to-wall junction; standing water | Negative-side treatment, plus a tested pump and standby |
Metal roofs deserve a specific note, because they are so common across Chakan, Bhosari, Ranjangaon and Talegaon. They almost never fail in the middle of a sheet. They fail at fasteners whose washers have perished, at end laps and side laps, and at penetrations cut in after installation for a new duct or cable route. Inspect the details, not the area. Our comparison of metal and RCC industrial roofs covers the systems that suit each.
Facility manager scoping pre-monsoon works?
Need a pre-monsoon survey across multiple sites?
Leakproofs by Betterwork covers every part of Pune and Pimpri-Chinchwad. Talk to an engineer, not a call centre — describe the leak on the phone and we will tell you straight away whether it needs a site visit.
Call +91 96376 90999 → WhatsApp a Photo Try the Cost Calculator
Leakproofs by Betterwork carries out pre-monsoon surveys and scheduled waterproofing for commercial, industrial and institutional premises across Pune and Pimpri-Chinchwad, working to a written scope and handing over test records and warranty documentation at completion.
Work backwards from the first week of June. Survey and scope in week one, clear all drainage in week two, complete repairs in week three, and test plus document in week four. Drainage, roof penetrations, facade joints and basement sumps are the four areas that matter most.
The waterproofing repair is almost never the largest number. Lost stock, damaged equipment, downtime, insurance excess and, in regulated premises, compliance exposure usually exceed the repair cost by a wide margin.
Between October and May. Full systems need a dry, prepared substrate and a curing window, and out-of-season work also lets you schedule around trading hours instead of around the weather.
Usually yes. Terrace and external work rarely needs a shutdown at all, and internal work can be phased into nights, weekends or zone-by-zone access. Say so at the scoping stage so the method statement is built around it.
Get the site surveyed and scoped well before June. An engineer from Leakproofs by Betterwork visits at a time that suits you, deep-scans the affected area, traces where the water actually enters, and hands you a written report with a fixed price. Eligible completed work carries a written 10-year applicator warranty on the treated area, water-tested before the certificate is issued.
Interior work is at its peak in Pune and Pimpri-Chinchwad in the months before the monsoon, and a good share of the leaks we trace in August were created in April by a well-meaning renovation. None of these are exotic. They are ordinary decisions made by capable contractors who were not thinking about water.
Pergolas, railings, planters, solar frames, dish mounts and clothes lines all get anchored into terraces and balconies that were waterproofed at some cost. Each anchor is a hole straight through the system. Fix a base plate over a membrane and seal the penetration as part of the fixing, or use a ballasted mounting that does not penetrate at all. This single mistake accounts for a startling share of “the terrace was waterproofed two years ago and it still leaks”.
Shifting a WC or shifting the shower means new penetrations through the sunk slab. Penetrations, not open floor area, are where sunk slabs fail. If the layout changes, the waterproofing in that zone has to be redone and ponding-tested before refilling. There is no shortcut here that does not surface within a couple of monsoons.
A false ceiling installed over a damp patch does exactly one thing: it delays discovery. The slab above keeps getting wet, the reinforcement keeps corroding, and you find out when the gypsum stains. Fix the leak, dry the slab, then build the ceiling — and if you are working under a top-floor slab, leave an access panel.
Renovating a bathroom this season?
The indoor unit’s condensate drain must reach outside with a continuous fall. Installers under time pressure sometimes terminate it in a wall chase or tee it into a nearby waste line without a trap. The first produces a damp patch by the second summer; the second produces smells and backflow. Check every drain physically discharges outside before the false ceiling closes.
A full-height run of cabinetry against the monsoon-facing external wall creates a sealed, unventilated cavity. Any seepage through that wall now has nowhere to go and no way to be seen until the carcass swells. Treat the external face of that wall before installation, and leave a ventilation gap behind the run.
Deck tiles, artificial grass and a fresh screed all raise the balcony finish level. If the level ends up at or above the internal floor, the threshold has lost its protection and rain drives straight in at the door. Keep the balcony below internal level with a positive fall to the drain, always.
Balcony and utility drains get covered by decking, planters and washing machines, or grouted over entirely during a floor change. Every one must remain at the low point and remain accessible for cleaning.
The final coat gets applied on the date it was planned, whether the wall is dry or not. Moisture pushes the film off from behind within a season, and the client concludes the paint was poor. Any wall that has been wet needs to be dry before it is coated — measured, not guessed.
Renovating soon? Get the wet areas checked first.
Leakproofs by Betterwork covers every part of Pune and Pimpri-Chinchwad. Talk to an engineer, not a call centre — describe the leak on the phone and we will tell you straight away whether it needs a site visit.
Call +91 96376 90999 → WhatsApp a Photo Try the Cost Calculator
Leakproofs by Betterwork works alongside interior contractors across Pune and Pimpri-Chinchwad, handling the waterproofing stage while the floors and walls are open. It is the cheapest point in the whole project to get it right, and the only one that does not come back.
Yes, routinely. Drilling through external walls and terrace membranes, relocating bathroom plumbing, tiling over existing tiles, and AC drains that stop inside a wall chase are all common renovation decisions that produce leaks within a year or two.
Usually. It raises the floor level relative to the door and the drain, reduces the fall to the trap, adds dead load, and leaves any existing failure sealed in underneath where it continues quietly.
Through a treated terrace or balcony surface, through the waterproofed zone of a bathroom wall, and blind into an external wall on the monsoon-facing side. If a fixing has to go through a treated surface, the penetration must be sealed as part of the fixing.
If you are opening a bathroom floor, a balcony or an external wall anyway, yes. The access is already paid for, and doing it later means paying for that access a second time.
Book the wet-area check before the demolition starts. An engineer from Leakproofs by Betterwork visits at a time that suits you, deep-scans the affected area, traces where the water actually enters, and hands you a written report with a fixed price. Eligible completed work carries a written 10-year applicator warranty on the treated area, water-tested before the certificate is issued.
Pune and Pimpri-Chinchwad contain buildings of every vintage: 1980s society blocks in Kothrud and Nigdi, the 2000s expansion through Aundh and Wakad, and towers handed over last year in Kharadi and Hinjewadi. They do not leak randomly. They leak in a fairly reliable order, and knowing where a building sits on that curve tells a committee or an owner what to budget for next.
| Building age | What typically fails | What it usually costs to ignore |
|---|---|---|
| 0–2 years | Workmanship defects: sunk slabs, thresholds, missing drip grooves, unsealed penetrations | Nothing, if raised in writing — this is builder liability |
| 2–5 years | Sealant at windows and joints; first bathroom failures in heavy-use flats | Still recoverable under RERA Section 14(3) if notified inside five years |
| 5–10 years | External plaster losing water resistance; first terrace patches; balcony drains silting | Interior repainting every year, spreading efflorescence |
| 10–15 years | First terrace system reaching end of life; expansion joint sealant gone | Repeat top-floor complaints; reinforcement starts to be at risk |
| 15–25 years | Full terrace renewal; facade rehabilitation; drainage stacks | Concrete repair costs that dwarf the waterproofing cost |
| 25 years plus | Structural repair, plumbing renewal, planned rehabilitation | Special levies raised in a hurry, at the worst possible time |
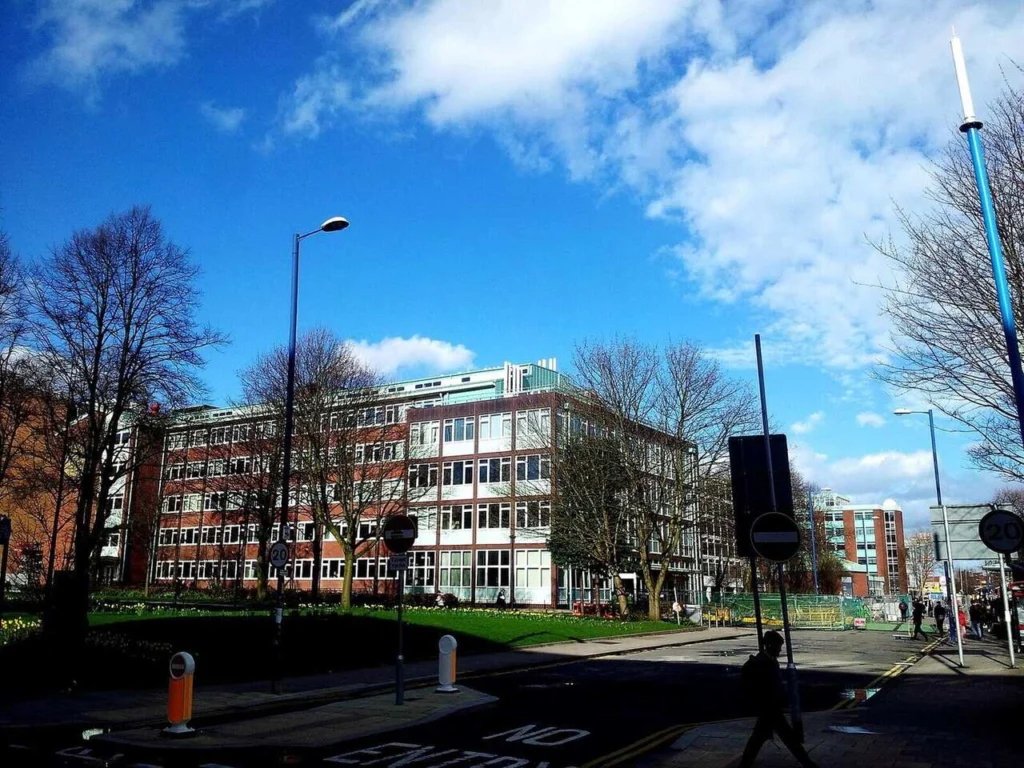
Nearly everything that goes wrong in this period is a defect, not wear. Under Section 14(3) of RERA, a promoter must rectify structural defects and defects in workmanship notified within five years of possession, within thirty days of notice. The practical failure here is not legal, it is administrative: societies raise the issues verbally, nobody writes them down, the five years pass, and the cost transfers permanently to the members. Keep a written defect register from the day of handover.
Committee planning terrace work for next season?
At this point the conversation should change. Individual complaints are symptoms of a system at end of life, and treating them one at a time costs more per year than renewing. The decision is a straightforward comparison: the annual cost of continued patching against the cost of a full system spread over its expected life. Our repair-versus-replace cost model sets that comparison out with numbers.
Two things make this decade go badly. The first is doing the terrace and leaving the facade, so water simply arrives by a different route. The second is funding: a full renewal raised as an emergency levy in July gets resisted, while the same amount planned through the sinking fund over three years does not.
Not sure where your building sits on the curve?
Leakproofs by Betterwork covers every part of Pune and Pimpri-Chinchwad. Talk to an engineer, not a call centre — describe the leak on the phone and we will tell you straight away whether it needs a site visit.
Call +91 96376 90999 → WhatsApp a Photo Try the Cost Calculator
A condition assessment across the whole building — terrace, elevations, joints, drainage, parking levels — turns an unpredictable series of emergencies into a three-year plan with numbers attached. It is also far easier to take to a general body meeting than a quotation for one leak. Leakproofs by Betterwork carries out building-wide assessments across Pune and Pimpri-Chinchwad and issues a written report with priorities, indicative costs and a suggested sequence. For rate benchmarks before you tender, see our Pune cost benchmarks.
It depends on the system. A basic cementitious terrace treatment may give five to eight years, a properly installed membrane ten to fifteen, and a high-specification system longer. Exposure, foot traffic, ponding and the quality of the original preparation all shorten it.
When the current system reaches the end of its service life, or earlier if you see ponding that no longer drains, blistering, exposed reinforcement, repeated top-floor complaints or efflorescence spreading on external walls.
Typically the first terrace system reaching end of life, sealant failure at joints and window perimeters, external plaster losing water resistance, and the first bathroom sunk-slab failures in flats where wet areas get heavy use.
Patch repair is cheaper per event but becomes more expensive per year once failures repeat. Once you are on a third patch in the same terrace, a full system almost always costs less over the remaining life.
Turn a run of emergencies into a costed three-year plan. An engineer from Leakproofs by Betterwork visits at a time that suits you, deep-scans the affected area, traces where the water actually enters, and hands you a written report with a fixed price. Eligible completed work carries a written 10-year applicator warranty on the treated area, water-tested before the certificate is issued.
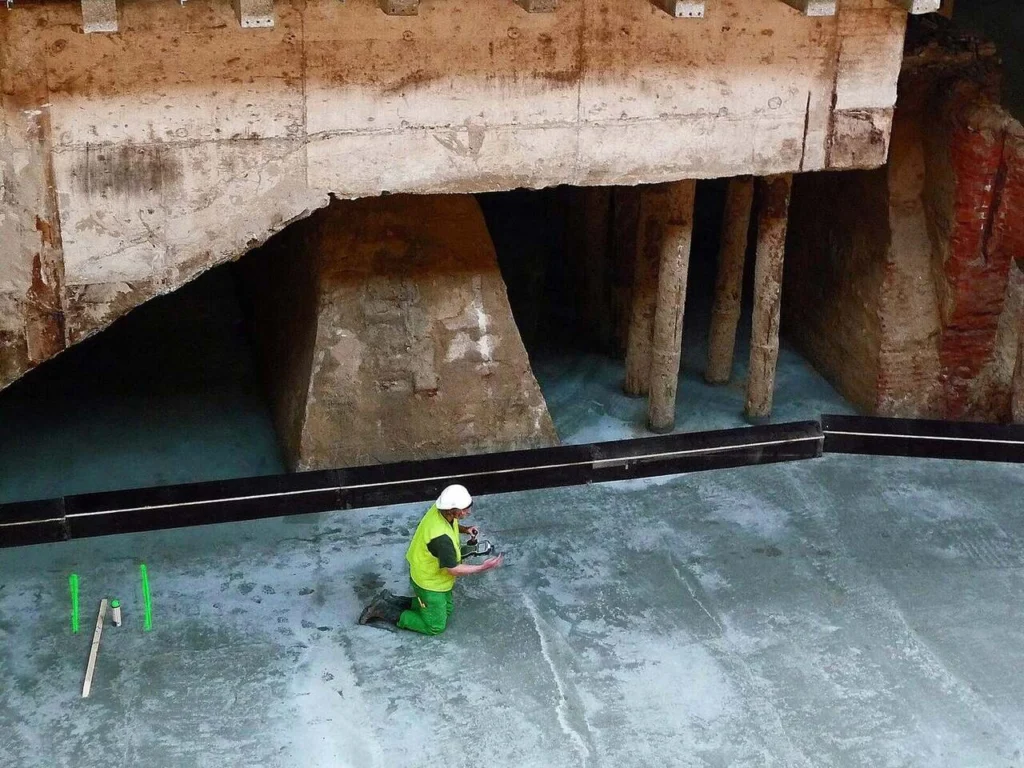
Whether you are building a bungalow on a plot near Bavdhan or buying into a tower in Kharadi, the waterproofing of a new building is decided during construction and cannot be meaningfully revisited afterwards. Each stage below has a window; when that window closes, the only remaining options are more expensive and less effective. This is what should be happening, and what to ask for at each point.
Building or developing in Pune or PCMC?
Want an independent check at each stage?
Leakproofs by Betterwork covers every part of Pune and Pimpri-Chinchwad. Talk to an engineer, not a call centre — describe the leak on the phone and we will tell you straight away whether it needs a site visit.
Call +91 96376 90999 → WhatsApp a Photo Try the Cost Calculator
For self-build homes and small developers across Pune and Pimpri-Chinchwad, Leakproofs by Betterwork works stage by stage against a written specification and hands over the test records at completion. Developers usually start at our new residential project page; individual plot owners more often at terrace waterproofing treatment.
In seven stages: the foundation and plinth before backfilling, the retaining walls and basement raft, the sunk slabs of wet areas before filling, balconies and utility areas at the same time, the terrace after the slab has cured, the external plaster and facade, and finally the joints and penetrations. Each has a window that closes once the next trade arrives.
Some of it can, but never as cheaply or as effectively. Positive-side treatment on a foundation is impossible once backfilled, and a sunk slab cannot be treated once it is filled and tiled. Retrofitting costs several times what the original stage would have.
The treated area is flooded to a set depth and held, typically for 48 to 72 hours, with the underside watched for any sign of moisture. It is the only way to know the system works before it is covered up.
A small single-digit percentage of the build cost, against being one of the largest causes of post-handover defect complaints. It is one of the highest-return line items in a residential budget.
Get the stages specified and tested before they are covered up. An engineer from Leakproofs by Betterwork visits at a time that suits you, deep-scans the affected area, traces where the water actually enters, and hands you a written report with a fixed price. Eligible completed work carries a written 10-year applicator warranty on the treated area, water-tested before the certificate is issued.
By late September, Pune and Pimpri-Chinchwad homes are at their most humid, and the black spotting appears — bathroom corners, the back of the wardrobe, the north wall of the bedroom, the underside of the kitchen platform. Most households scrub it, paint over it, and meet it again next August. This guide explains why that happens and what actually ends it.
| Feature | Condensation mould | Leak mould |
|---|---|---|
| Where it appears | Cold surfaces: external corners, behind furniture, window reveals | Follows a path from a defect — under a bathroom, along a shaft, below a terrace |
| Pattern | Diffuse speckling across an area | Defined patch that grows in a direction |
| Wall behind it | Dry a few millimetres in | Wet through the plaster and into the substrate |
| Timing | Worse in cool, closed, humid months | Worse during and after rain, or after every shower |
| What fixes it | Ventilation, heating, air movement, insulation of cold spots | Repair the leak first — nothing else works |
Getting this right is the whole job. Treating leak mould with a dehumidifier is futile, and treating condensation mould with waterproofing is money spent on the wrong problem. If you are unsure, a moisture meter reading behind the growth answers it in seconds.
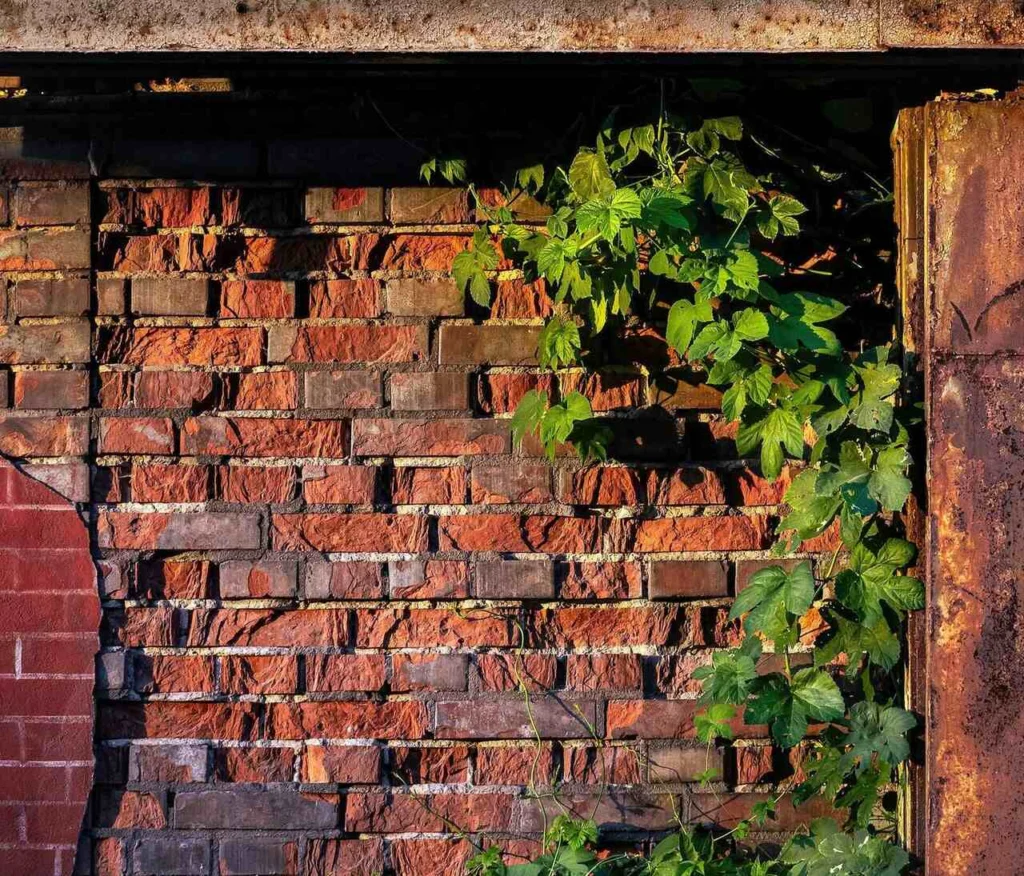
Mould that comes back every single monsoon?
Mould keeps coming back? Let us find the moisture.
Leakproofs by Betterwork covers every part of Pune and Pimpri-Chinchwad. Talk to an engineer, not a call centre — describe the leak on the phone and we will tell you straight away whether it needs a site visit.
Call +91 96376 90999 → WhatsApp a Photo Try the Cost Calculator
If mould returns to the same place every year despite good ventilation, if the wall reads wet on a meter, if the plaster sounds hollow, or if the pattern spreads in a direction rather than speckling evenly, stop cleaning and get the wall investigated. Recurring growth in one location is a moisture path, and moisture paths are traceable. In Pune and PCMC the usual culprits are external wall seepage on the monsoon-facing elevation, a bathroom above, or rising damp at plinth level — see how wall seepage is treated for what each involves.
Leakproofs by Betterwork treats the moisture rather than the stain, which is why the wall stays clear the following monsoon.
Permanently means removing the moisture, not the stain. Find and fix the water source, dry the wall fully, remove any blown plaster, treat the surface with a fungicidal wash, then finish with an anti-fungal primer and paint. Cleaning alone brings it back within one season.
Prolonged exposure to indoor mould is associated with coughing, wheezing, nasal irritation and worsened asthma, and matters most for children, older people and anyone with a respiratory condition. Treat it as a health issue and a building issue at the same time.
Because the moisture that fed it is still there. Bleach removes the colour from the surface but does nothing to the damp inside the plaster, and the growth returns from the substrate.
It decolourises surface growth but does not reach hyphae inside porous plaster, and the water it adds can make things worse. A proper fungicidal treatment on a dried wall is what works.
Stop repainting the same patch every year. An engineer from Leakproofs by Betterwork visits at a time that suits you, deep-scans the affected area, traces where the water actually enters, and hands you a written report with a fixed price. Eligible completed work carries a written 10-year applicator warranty on the treated area, water-tested before the certificate is issued.
Pune and Pimpri-Chinchwad have one of the largest rented-housing markets in the country, concentrated around Hinjewadi, Kharadi, Wakad, Baner and Magarpatta. Every monsoon the same conversation repeats in thousands of flats: water is coming in, and nobody is sure whose problem it is. This guide sets out the split that most leave and licence agreements assume, and what each side should actually do.
| Issue | Normally the landlord | Normally the tenant |
|---|---|---|
| Terrace or external wall seepage | Yes — structural repair | Report it promptly in writing |
| Failed bathroom waterproofing | Yes | Report it; keep the drain clear |
| Concealed plumbing leak | Yes | Report it the day it appears |
| Blocked floor trap or balcony drain | Only if structural | Yes — routine upkeep |
| Condensation mould from no ventilation | No | Yes — ventilate and clean |
| Repainting after a leak is fixed | Usually yes, once dry | Not before the source is fixed |
| Society-level terrace work | Yes — owner pays the levy | No |
Two caveats. First, this is the common practice, not a statute — your registered leave and licence agreement is what binds. Second, in a co-operative society the owner, not the occupant, is the member, so anything requiring a society decision goes through the owner regardless of who lives there.
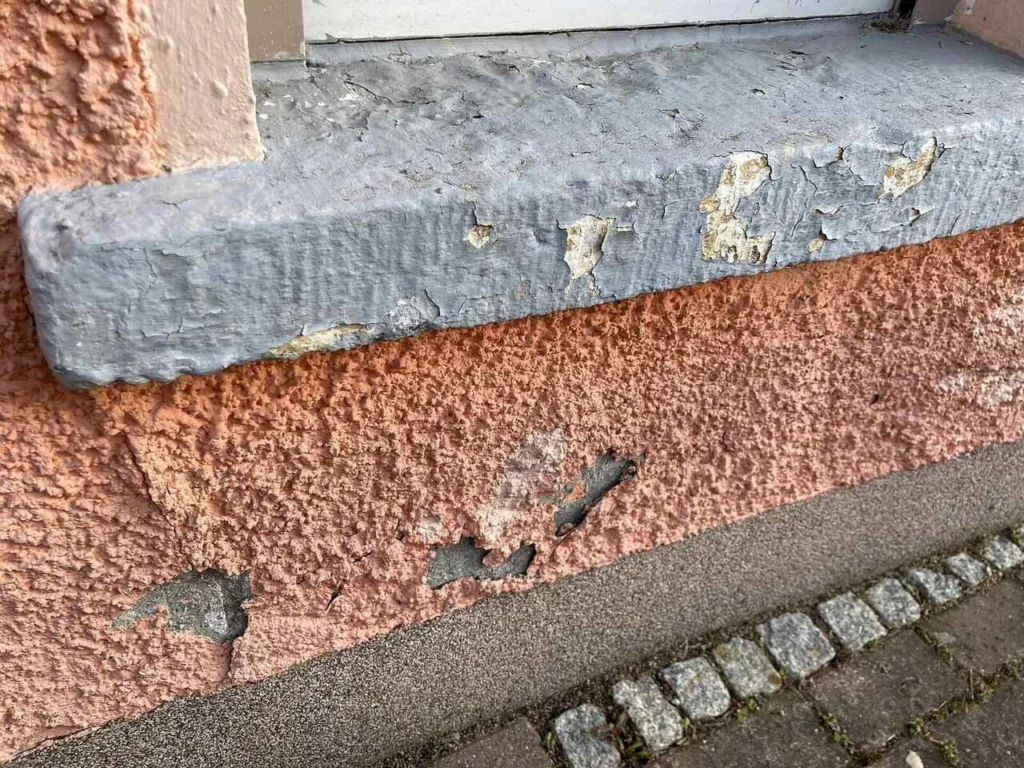
Landlord and tenant disagreeing about the cause?
Landlord in another city? We can inspect and report.
Leakproofs by Betterwork covers every part of Pune and Pimpri-Chinchwad. Talk to an engineer, not a call centre — describe the leak on the phone and we will tell you straight away whether it needs a site visit.
Call +91 96376 90999 → WhatsApp a Photo Try the Cost Calculator
Most tenant–landlord damp disputes come down to one question: is this an active leak, or is it condensation from an unventilated room? The two look similar on a wall and are completely different in law and in cost. A moisture survey answers it objectively — a leak shows a wet core and a defined path, condensation shows a uniform surface film with a dry substrate behind it. Because the finding is measured rather than argued, both sides generally accept it. Our guide on telling rising damp, seepage and condensation apart covers the distinctions in detail.
If you hold several flats across Pune and PCMC, treat this as portfolio maintenance rather than a series of emergencies. An annual pre-monsoon check across every unit, scheduled between October and May, costs less than one emergency repair combined with one tenant who does not renew. Property managers, co-living operators and serviced-apartment owners generally scope this the same way as our apartment waterproofing and residential building clients do.
Leakproofs by Betterwork works with owners, tenants and managing agents across Pune and Pimpri-Chinchwad, and issues the same written report to whoever commissions it.
Structural repairs — leaking terrace, external wall seepage, failed bathroom waterproofing, plumbing inside the walls — are normally the landlord’s. Day-to-day upkeep such as ventilation, keeping drains clear and reporting problems promptly is normally the tenant’s. The leave and licence agreement governs, so check what yours actually says.
Only if the agreement allows it or the landlord agrees in writing beforehand. Get written consent and a quotation approved before any work starts, otherwise recovering the cost becomes a dispute.
Photograph it with a date, report it to the landlord in writing immediately, keep ventilating the room, and do not repaint over it. Prompt written reporting is what protects the deposit at the end of the tenancy.
If the mould is caused by an active leak or by structural damp, it is the landlord’s to fix. If it is pure condensation in an unventilated room, it is usually treated as an occupancy issue. A moisture survey distinguishes the two objectively.
Settle it with a measured report rather than an argument. An engineer from Leakproofs by Betterwork visits at a time that suits you, deep-scans the affected area, traces where the water actually enters, and hands you a written report with a fixed price. Eligible completed work carries a written 10-year applicator warranty on the treated area, water-tested before the certificate is issued.
Moving house in Pune between June and September is entirely doable, and thousands of families do it every year. What makes the difference is the fortnight before the truck arrives. Everything below is far easier to deal with in an empty flat than in a furnished one, and several of these checks stop a problem that would otherwise take a year to surface.
Found damp in a flat you are about to move into?
This is the window that people regret missing. In an empty flat, a damp external wall can be treated end to end in a couple of days. Once the wardrobes are installed against it, the same job means dismantling furniture, working in sections and living around it. If a check above came back badly, deal with it now:
Moving in next month and found damp?
Leakproofs by Betterwork covers every part of Pune and Pimpri-Chinchwad. Talk to an engineer, not a call centre — describe the leak on the phone and we will tell you straight away whether it needs a site visit.
Call +91 96376 90999 → WhatsApp a Photo Try the Cost Calculator
Leakproofs by Betterwork works across Pune and Pimpri-Chinchwad, and pre-move inspections are among the most common jobs we take on between June and September precisely because an empty flat is so much easier to put right. If your new address is in Wakad, Baner, Kharadi or Pimpri-Chinchwad, we cover it.
Run water in every bathroom and drain, look at the ceiling below wet areas, check the terrace above, test every external window for leaks, confirm AC drains discharge outside, and look behind any freshly painted single wall. Do it before the furniture arrives, not after.
Yes, with preparation. Shift on a dry-forecast day, wrap electronics and upholstery in plastic before they leave the old house, keep cartons off the floor at both ends, and unpack soft furnishings the same day rather than letting them sit sealed and damp.
Leave a gap of at least 50 to 75 mm behind wardrobes and beds on external or monsoon-facing walls so air can move. Furniture flush against a damp wall traps moisture and grows mould on the back panel first.
Before, wherever the defect is already visible. Treating a bathroom, balcony or external wall in an empty flat is faster, cheaper and far less disruptive than doing it around installed furniture.
Get the new place checked while it is still empty. An engineer from Leakproofs by Betterwork visits at a time that suits you, deep-scans the affected area, traces where the water actually enters, and hands you a written report with a fixed price. Eligible completed work carries a written 10-year applicator warranty on the treated area, water-tested before the certificate is issued.
A new flat carries a different risk profile from a resale one. Nothing is being concealed, because there is nothing yet to conceal — but nothing has been tested either. The first monsoon after handover is when a building’s waterproofing detailing gets its first honest examination, and by then you have usually signed. This is the eighteen-point check we would run before taking possession anywhere in Pune or Pimpri-Chinchwad.
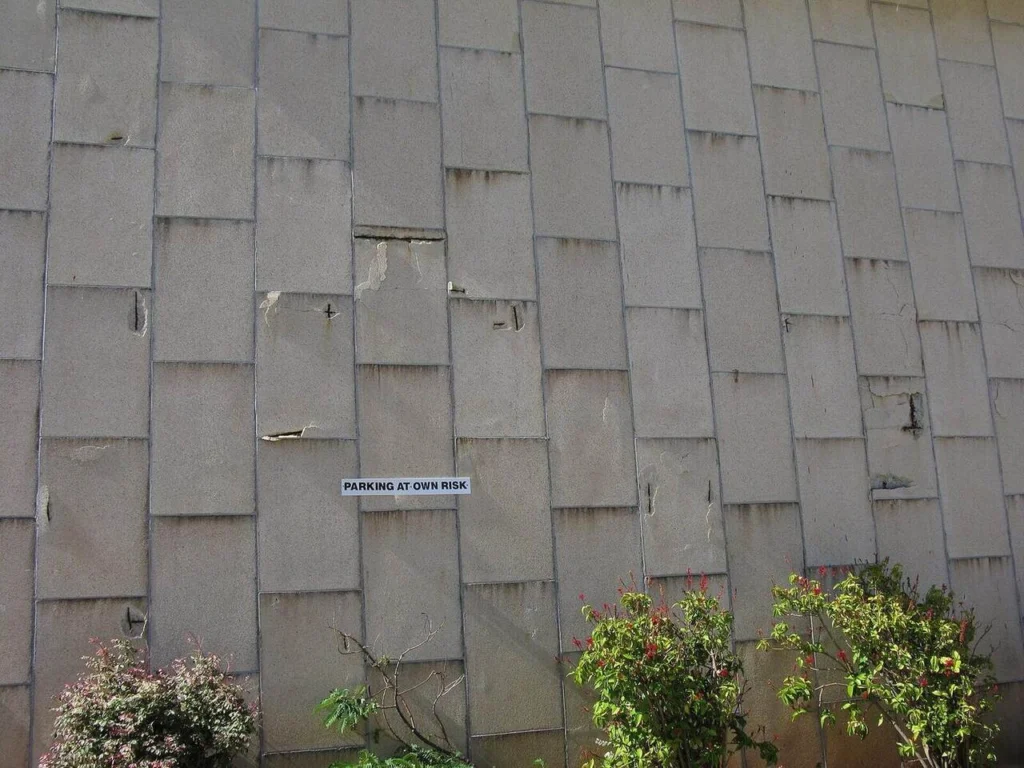
Taking possession soon and want an independent opinion?
Want an engineer at the snag inspection with you?
Leakproofs by Betterwork covers every part of Pune and Pimpri-Chinchwad. Talk to an engineer, not a call centre — describe the leak on the phone and we will tell you straight away whether it needs a site visit.
Call +91 96376 90999 → WhatsApp a Photo Try the Cost Calculator
Correcting a bathroom, utility or balcony detail is straightforward in an empty flat and brutal once the flooring, wardrobes and modular kitchen are in. If a wet-area check came back weak, deal with it now. Buyers across Pune and PCMC most often ask us about bathroom and toilet waterproofing and external wall treatment at this stage; if the project is still under construction, see the seven waterproofing stages of a new build.
Leakproofs by Betterwork runs pre-possession surveys across Pune and Pimpri-Chinchwad, including for buyers who just want a second opinion before signing.
Check the terrace above your unit, the bathroom sunk slab and floor traps, every external window reveal, the balcony threshold level, the utility area drain, the stilt or basement parking, and all shaft walls. Ask to inspect during or straight after rain if possible.
Yes. Section 14(3) of the Real Estate (Regulation and Development) Act, 2016 makes the promoter liable to rectify structural defects and defects in workmanship, quality or provision of services notified within five years of possession, and requires rectification within thirty days of your notice.
Bathrooms, the utility area and balconies are worth checking and, if the detailing is weak, treating before the flooring and furniture go in. Doing it later costs far more because everything has to come out first.
Yes, and you should. A snag inspection before you sign the possession letter is normal practice, and defects listed in writing at that point are far easier to get rectified than defects raised afterwards.
Take possession knowing what you are signing for. An engineer from Leakproofs by Betterwork visits at a time that suits you, deep-scans the affected area, traces where the water actually enters, and hands you a written report with a fixed price. Eligible completed work carries a written 10-year applicator warranty on the treated area, water-tested before the certificate is issued.
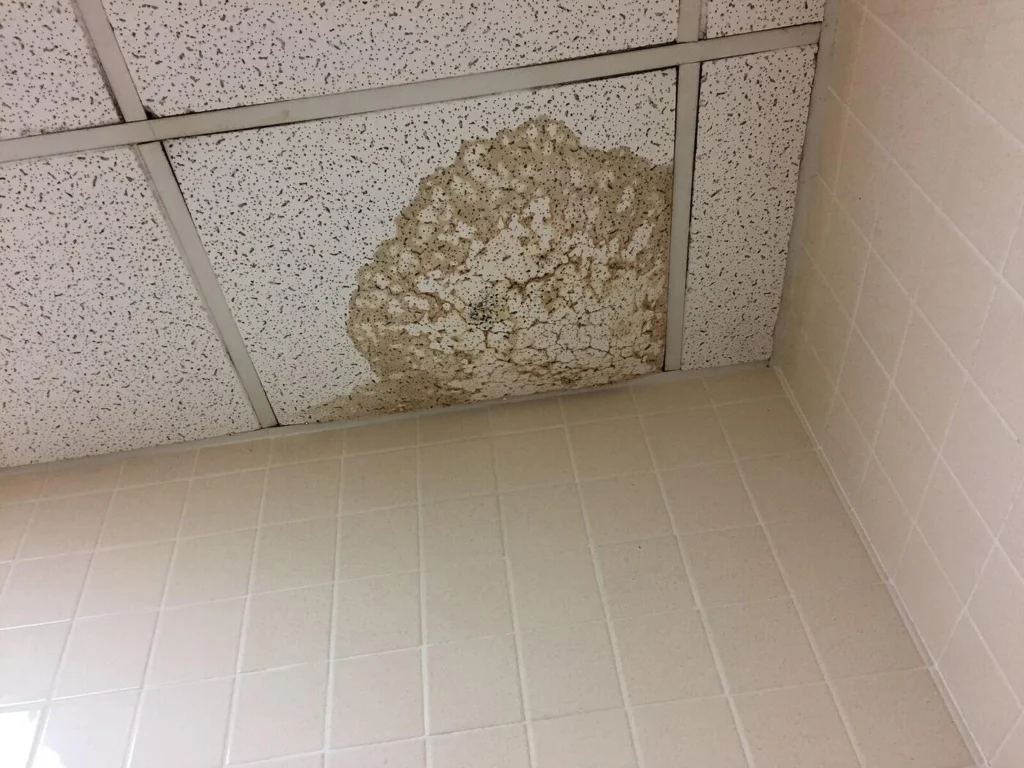
A brown ring on the ceiling of a middle-floor flat is one of the most common — and most badly handled — problems in Pune and Pimpri-Chinchwad housing societies. Handled well it is a two-day repair. Handled badly it becomes eighteen months of correspondence, two repaints and a leak that is still there. Here is the sequence that works.
There are only five realistic sources for water arriving on a middle-floor ceiling, and they need very different remedies:
| Source | Tell-tale behaviour | Whose defect it usually is |
|---|---|---|
| Failed bathroom waterproofing above | Wet after showers; worst under the upper bathroom footprint; continues in dry weather | The upper flat |
| Concealed plumbing leak above | Constant, unrelated to rain or shower timing; often a steady drip | The upper flat |
| Terrace or slab leak (top floor above) | Appears only during and after rain; dries between spells | The society |
| Common drainage or shaft line | Follows a shaft wall; smells; unrelated to rain | The society |
| Condensation, not a leak at all | Uniform damp film in cold months; no staining; no dripping | Ventilation, not repair |
Note the second row: a leak that carries on through a dry February is not a rain problem, and no amount of terrace waterproofing will touch it.
Need to prove where the water is coming from?
The stain on your ceiling is where water finally dropped through, which is often a metre or more from where it entered the slab. Thermal imaging and moisture mapping locate the wet zone through the finish, without breaking anything, and produce something you can put in front of a committee. That report matters more than it sounds: a neighbour disputes an opinion, but very few people argue with a moisture map. Our guide to thermal leak detection explains what the survey can and cannot see.
Ceiling dripping and the neighbour is not responding?
Leakproofs by Betterwork covers every part of Pune and Pimpri-Chinchwad. Talk to an engineer, not a call centre — describe the leak on the phone and we will tell you straight away whether it needs a site visit.
Call +91 96376 90999 → WhatsApp a Photo Try the Cost Calculator
Two or three flats in the same vertical line with the same complaint is not three neighbour disputes — it is one building defect, and it is cheaper to solve as one job. Societies across Pune and PCMC usually address this through a single scoped contract rather than flat by flat. Our housing society waterproofing page covers how that is scoped, and this tender scope template is what committees use to get comparable quotations.
Leakproofs by Betterwork carries out independent leak-source surveys for individual members and for committees across Pune and Pimpri-Chinchwad, and issues a written report either way.
It depends on where the defect is. A defect inside the upper flat — its bathroom sunk slab, its plumbing — is normally the upper member’s responsibility. A defect in the structure or in common services, such as the terrace or a common drainage line, is normally the society’s. Your society’s registered bye-laws govern, so read them first.
Photograph and date it, switch off the electrical circuit for that area if the water is near a fitting or light point, inform the upper flat and the society in writing the same day, and ask for a joint inspection. Do not start repairing your own ceiling yet.
Sometimes. Injection grouting from the underside can seal a slab or a joint without touching the flat above. But if the source is failed bathroom waterproofing upstairs, treating only from below buys time rather than solving it.
Tracing and injection work is usually one to three days. A full sunk-slab treatment in the upper bathroom takes longer, and the ceiling below should be allowed to dry fully before it is replastered and painted.
Get the source identified in writing before the next monsoon. An engineer from Leakproofs by Betterwork visits at a time that suits you, deep-scans the affected area, traces where the water actually enters, and hands you a written report with a fixed price. Eligible completed work carries a written 10-year applicator warranty on the treated area, water-tested before the certificate is issued.
Between June and September, Pune and Pimpri-Chinchwad take most of their annual rain in a handful of heavy spells, and buildings that looked sound in April start showing what they were hiding. This is the list we work from: the twelve complaints households here raise most often, what is really behind each, and which you can settle yourself.
| What you see | What is usually behind it | First move |
|---|---|---|
| Ceiling patch on a top-floor room | Terrace membrane or the parapet-to-slab junction | Clear the terrace outlets, then get it inspected |
| Ceiling patch below a bathroom | Failed sunk-slab waterproofing in the flat above | Raise it with the society — the defect is not yours |
| Damp band along a wall base | Rising damp drawn up through the plinth | Do not repaint; the plinth needs treating |
| Wall darkens after every shower | Concealed pipe leak, or missing wall coving | Pressure-test the line before breaking tile |
| Damp across one external wall | Driving rain through porous plaster or hairline cracks | Facade repellent or elastomeric coat |
| White powder on the plaster | Efflorescence — salts left as water evaporates | Never paint over it; it comes back |
| Paint blistering and flaking | Moisture trapped behind the paint film | Strip back to sound plaster first |
| Black spotting in corners | Condensation plus poor air movement | Ventilation first, then treat the surface |
| Damp below the overhead tank | The tank itself, almost never the wall | Chalk-test the tank first |
| Water at the balcony door | Threshold at or below the balcony finish level | Re-detail the threshold and the fall |
| Seepage in stilt or basement parking | Ground water pushing from the negative side | Crystalline negative-side treatment |
| Damp ring around a window frame | Perished sealant, or no drip groove above | Rake out the old sealant and reseal |
Not sure which of the twelve you are looking at?
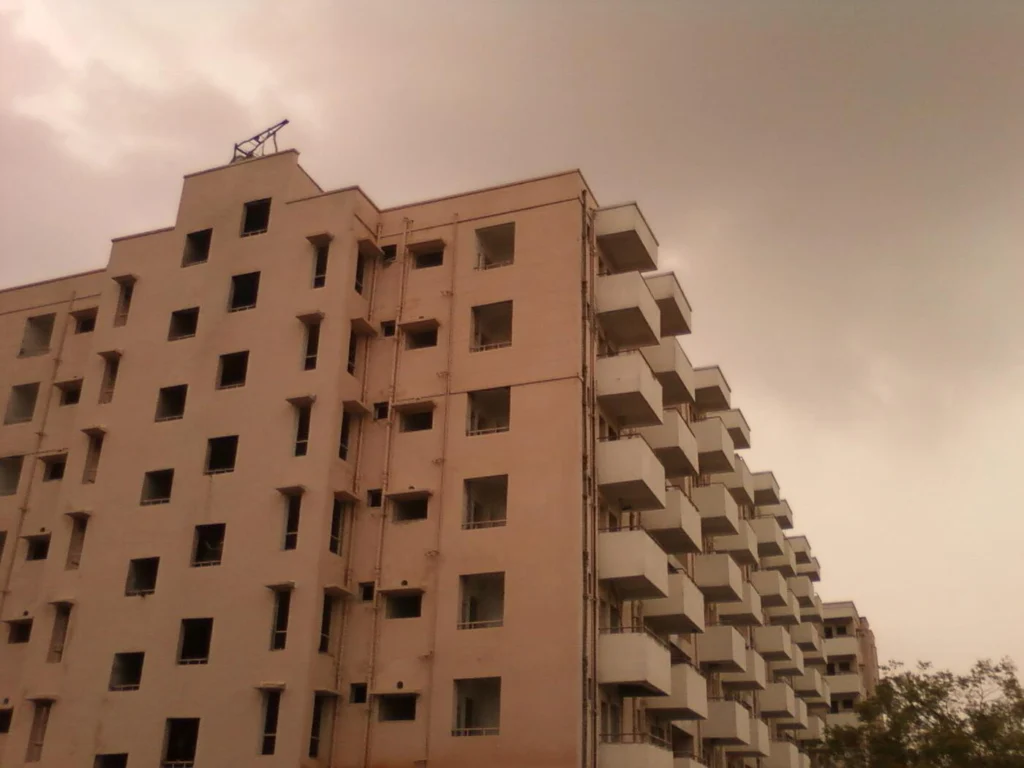
Water coming in right now? Send us a photo.
Leakproofs by Betterwork covers every part of Pune and Pimpri-Chinchwad. Talk to an engineer, not a call centre — describe the leak on the phone and we will tell you straight away whether it needs a site visit.
Call +91 96376 90999 → WhatsApp a Photo Try the Cost Calculator
Run the cost calculator before collecting quotations — three estimates are far easier to read once you know roughly what the job should come to.
In a Maharashtra co-operative housing society, external and structural repairs — terrace, external walls, common drainage — are generally the society’s responsibility; repairs inside the flat are the member’s. Your registered bye-laws govern, so read them before the argument rather than during it. Put the complaint to the committee in writing, ask for it to be minuted, and propose a joint inspection: an independent written report moves a committee far faster than a complaint does. Committees planning bulk terrace work start at our housing society waterproofing page.
Find the entry point before you buy a material. Nearly every wasted rupee we see in Pune and Pimpri-Chinchwad went on treating where water came out, not where it went in. Leakproofs by Betterwork deep-scans first and quotes second.
Top-floor ceiling patches, damp on the monsoon-facing external wall, seepage below a bathroom, white efflorescence at wall bases, peeling paint and black mould in bathrooms. Almost all of them trace back to six entry points: terrace, parapet junction, window frames, bathroom floor, overhead tank and external plaster.
Because paint is not a waterproofing system. If the water source is still active, moisture pushes the paint film off from behind within one monsoon. Fix the entry point first, let the wall dry, then paint.
Emergency leak arrest, injection grouting and some negative-side treatments can. Full terrace membrane systems need dry, clean substrate and a curing window, so those are best scheduled between October and May.
Roughly ₹55 to ₹130 per sq ft depending on the system specified, the condition of the existing surface and the amount of preparatory repair. Injection grouting is priced per point, typically ₹650 to ₹1,400.
Whichever of the twelve you are dealing with, the first step is the same. An engineer from Leakproofs by Betterwork visits at a time that suits you, deep-scans the affected area, traces where the water actually enters, and hands you a written report with a fixed price. Eligible completed work carries a written 10-year applicator warranty on the treated area, water-tested before the certificate is issued.
Our engineers assess the source of the leakage, explain the right treatment, and give you a written estimate — with no obligation.
Every service, treatment and locality we cover across Pune & PCMC.